
Foundation Stone laid for new Venice Stadium
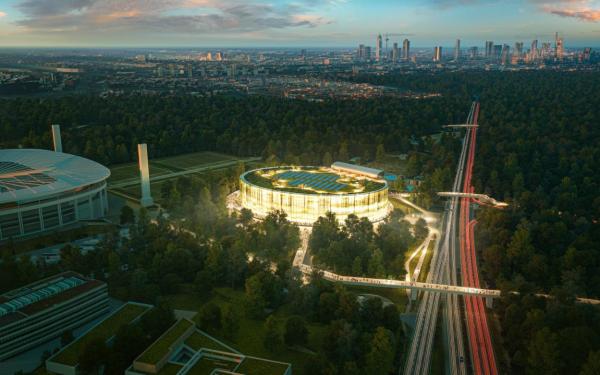
The first brick has been laid in a groundbreaking ceremony for the new 18,500 capacity Venice Stadium, designed by Populous, in the Bosco dello Sport area, a new 116-hectare multifunctional sports hub north of the city.
The event was attended by Luigi Brugnaro, Mayor of Venice; Andrea Abodi, Minister for Sport and Youth; Federico Caner, Regional Councillor of the Veneto Region; and Gianni Petrucci, President of the Italian Basketball Federation and delegate of the President of CONI, along with Silvia Prandelli, Senior Principal and General Manager of Populous Italia.

The new stadium is approved to host Serie A football matches, rugby games, and major live events such as concerts. It has been designed by Maffeis Engineering and Populous, commissioned by the consortium comprising Costruzioni Bordignon, Fincantieri Infrastrutture, and Ranzato Impianti, which was awarded the construction contract in March 2024.
“We are very proud to be here today at the groundbreaking ceremony for the new stadium, together with the Municipality of Venice, and to see how this project is taking shape thanks to the synergy between the group of companies and the design team,” said Silvia Prandelli, Senior Principal and general Manager of Populous Italia.
“The new stadium, which passed its official validation phase in September, will create the sports infrastructure that the city deserves: an innovative venue, immersed in the natural landscape of the Bosco dello Sport, capable of offering a unique fan experience and become a new point of reference for athletes and for both the local and international community.”

The architectural forms of the new stadium are inspired by the Venetian landscape and harmonise with the nearby arena and sports centre. The façade features vertical elements reminiscent of the rhythm of Venice’s historic palaces, creating a sense of lightness and transparency that allows views into the bowl from the outside.
The crescent-shaped podium surrounding the main volume will host parking areas and service spaces, fully integrated into the structure. The seating bowl, developed on three sides — south, east, and north — has been designed to ensure optimal sightlines from every seat. The compact and monumental configuration brings fans closer to the pitch, amplifying the atmosphere and creating an engaging experience.
The west stand, dedicated to VIP hospitality, will offer premium experiences, while the covered concourse encircling the entire bowl will include amenities and fan areas with panoramic views of the surrounding landscape. The stadium has been designed in compliance with the most advanced inclusive design standards, ensuring accessibility and comfort for all users. Spacious catering zones and social interaction areas will further enhance the visitor experience.
The new Venice Stadium will be highly flexible, capable of transforming to host Serie A football, rugby matches, and major live music events. The project also involves Soil Engineering, Seingim, and Gae Engineering. Engineer Simone Agrondi, Director of the Public Works Department of the Municipality of Venice, comments: “This represents one of the most significant sports infrastructure projects currently under construction in Italy: a modern Serie A stadium with 18,500 seats, located within the Bosco dello Sport, the new 116-hectare multifunctional hub north of the city, designed to bring together sport, community, education, and well-being.”

“We feel a great sense of responsibility and honour in taking on the construction of the Bosco dello Sport Stadium,” stated Gianantonio and Paolo Bordignon, CEOs of Costruzioni Bordignon.
“I want to thank all the Institutions present here today, who have personally committed to making the Bosco dello Sport possible, and everyone who will take part in the construction of the Stadium and the Arena,” said Mayor Luigi Brugnaro.
“This is an extraordinary achievement for sport and for all those, young and old, who love it as we do. Here, we can see the past, the present, and the future. Congratulations to Mayor Brugnaro, his councillors, and his administration for bringing us to this moment,” commented Gianni Petrucci, President of the Italian Basketball Federation and delegate of the President of CONI. (stadiaworld, 23.10.2025)


- Company site: Populous


.png)